<-- style PDP --> 139 Hammersmith Avenue, Toronto - Detached for sale for $1,899,000
  • sold

139 Hammersmith Avenue

Toronto, Ontario, M4E 2W5 - The Beaches

$1,899,000$000000

  • Neighbourhood

    The Beaches

  • Major Intersection

    Queen St. + Hammersmith Ave.

  • Listed Since: 37 day(s)

  • Last update: 30 day(s) ago

Overview

  • Property Type

    Detached, 1 1/2 Storey

  • Bedrooms

    4 + 1

  • Bathrooms

    4

  • Basement

    Full + Finished

  • Kitchen

    1

  • Total Parking

    2

  • Lot Size

    54x73 (Feet)

  • Taxes

    $9,107.98 (2026)

  • Type

    Freehold

Property Description

Property description for 139 Hammersmith Avenue, Toronto

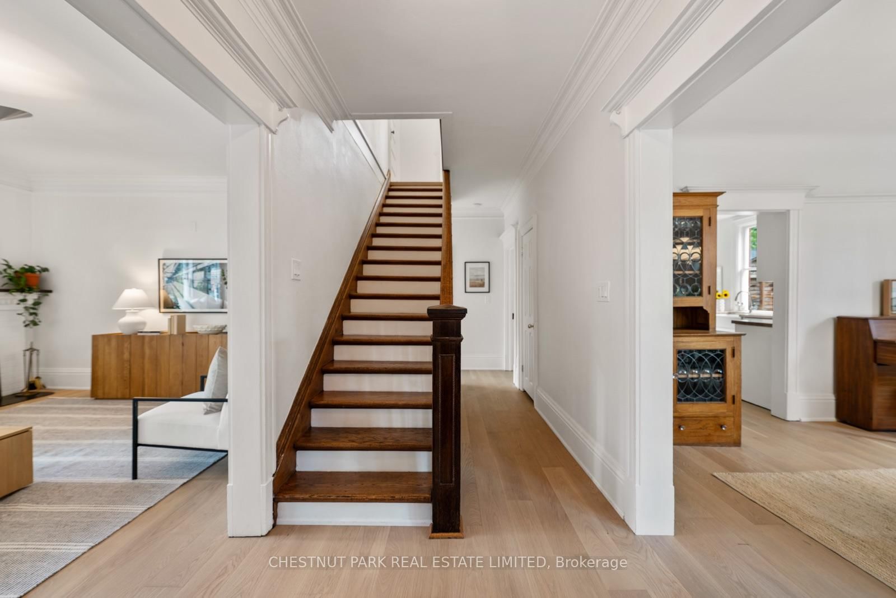
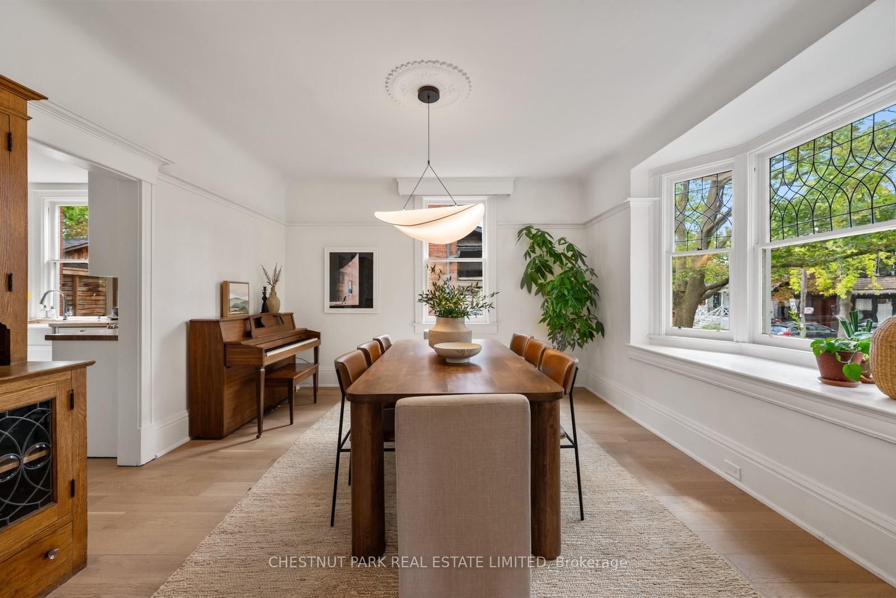
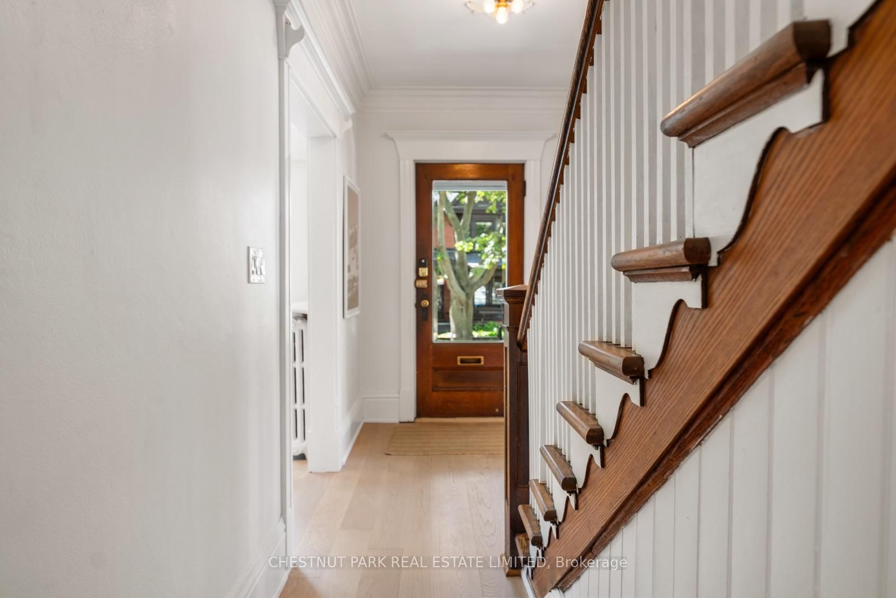
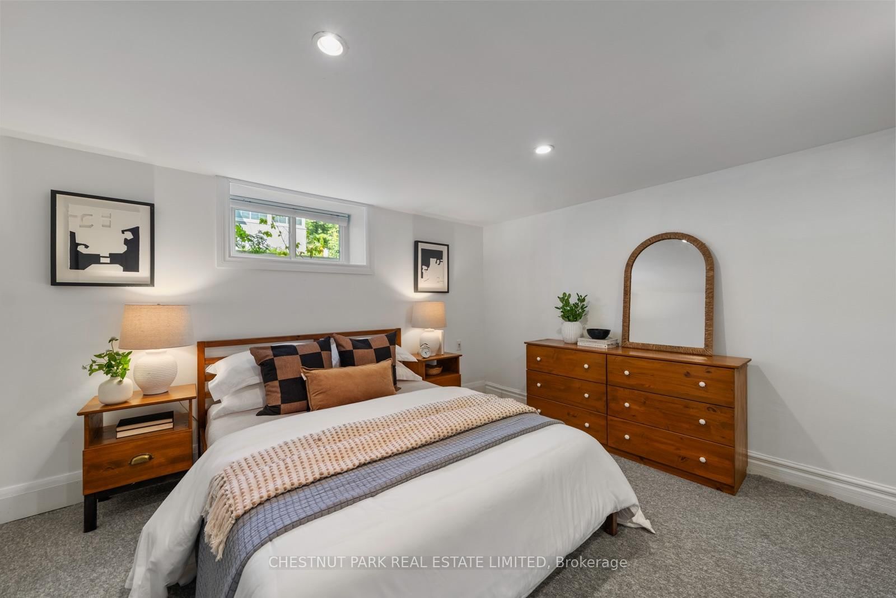
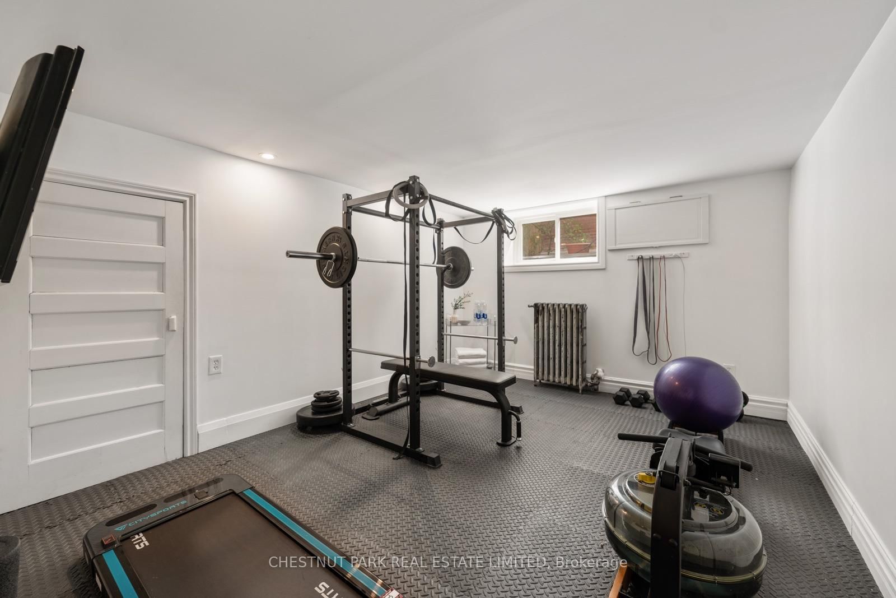
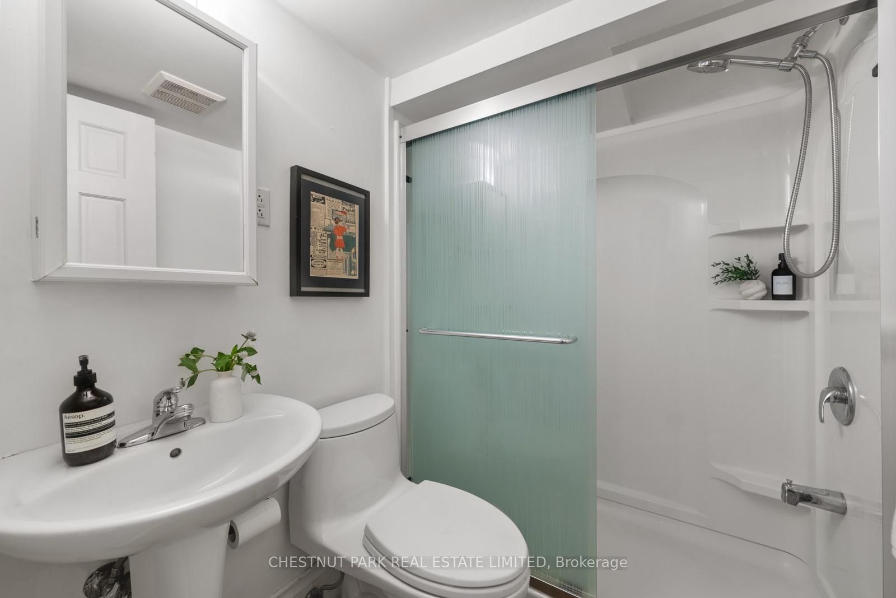
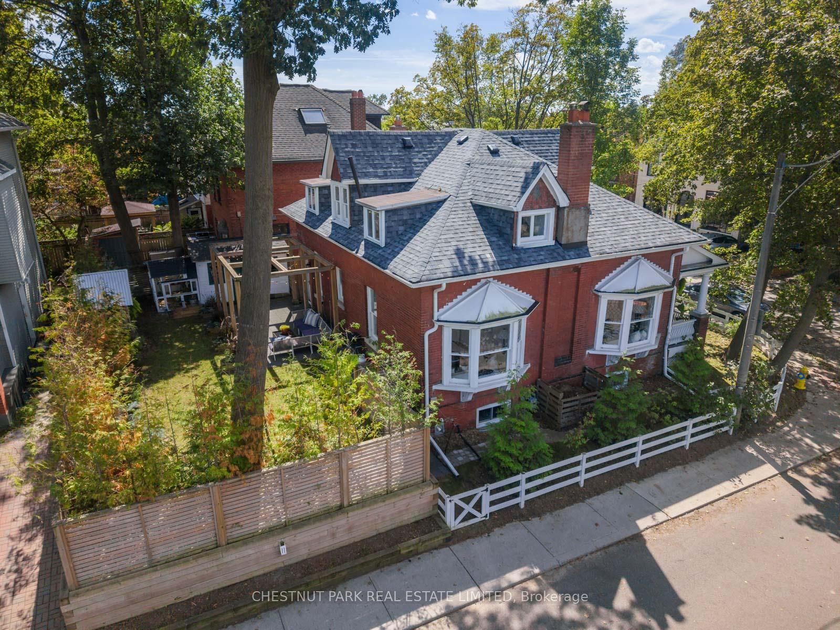
Where ravine tranquility, Queen St convenience and lakefront living come together. This is quintessential Beach life! 139 Hammersmith Ave sits on an exceptionally rare 54-ft-wide corner lot with a two-car private drive, in the heart of one of Toronto's most beloved neighbourhoods. Lovingly restored and thoughtfully renovated, this Beach home blends timeless character with modern-day function. A welcoming front porch and classic centre-hall plan set the tone. Offering over 2200 sq ft of above-grade living. Generous principal rooms, oversized windows and 9-ft ceilings create an airy, expansive, calm feel throughout. Leafy neighbourhood vistas frame nearly every room. The grand living room, spacious dining room and eat-in kitchen are equally suited to everyday living and entertaining. A rare main-floor fourth bedroom, currently used as a home office, sits beside a full bathroom, making it ideal for guests or multigenerational living. Upstairs, the private primary suite features a sitting area, incredible storage, and 4-piece ensuite. Two additional spacious bedrooms, another full bathroom and coveted second-floor laundry complete the upstairs layout. The finished lower level adds 1,118 sq ft of bright, open living space with a large recreation room, gym, fifth bedroom, full bathroom and generous storage room. Outdoor living is every bit as special. The fully fenced backyard, complete with a treehouse, backs onto a quiet dead-end lane where neighbours gather and children play - a wonderful extension of the home and community. Walk to the lakefront boardwalk, parks and trails of Glen Stewart Ravine, and enjoy Queen Street's independent shops, cafés, restaurants and amenities. Located in the sought-after school districts for Williamson Road Junior PS (French immersion), Glen Ames Senior PS and Malvern Collegiate. With a Walk Score of 97 and the 501 streetcar just 2 minutes away, this is a rare opportunity to enjoy space, character, nature and quintessential Beach living!

Listed by CHESTNUT PARK REAL ESTATE LIMITED

  • MLS #

    E13779998

  • Sq. Ft

    2000-2500

  • Sq. Ft. Source

    MLS

  • Lot Irregularities

    n/a

  • Year Built

    100+

  • Pool

    None

  • Drive

    n/a

  • Garage

    None

  • Total Parking

    2

  • Family Room

    N

  • Den

    N

  • Exterior

    Brick

  • Fireplace

    Y

  • Roof

    Shingles

  • Foundation

    Brick

  • Elevator

    n/a

  • Water View

    n/a

  • Laundry Level

    Upper

  • Heat

    Radiant

  • A/C

    Wall Unit

  • Water

    Municipal

  • Water Supply

    n/a

  • Sewers

    Sewers

  • Central Vac

    N

  • Living

    5.21 x 4.42 ft Main level

    Bay Window, Fireplace, Crown Moulding

  • Dining

    4.7 x 4.37 ft Main level

    Bay Window, Walk-Thru, hardwood floor

  • Kitchen

    4.37 x 3.86 ft Main level

    Eat-In Kitchen, Stainless Steel Appl, W/O To Yard

  • 4th Br

    3.25 x 4.42 ft Main level

    Bay Window, O/Looks Garden, hardwood floor

  • Primary

    5.21 x 6.1 ft 2nd level

    4 Pc Ensuite, Double Closet, Skylight

  • 2nd Br

    3.43 x 4.11 ft 2nd level

    hardwood floor, Large Closet, Skylight

  • 3rd Br

    3.76 x 4.11 ft 2nd level

    hardwood floor, Picture Window

  • Rec

    3.78 x 6.55 ft Lower level

    Broadloom, Window, Pot Lights

  • Exercise

    3.3 x 4.11 ft Lower level

    Laminate, Picture Window, Closet

  • 5th Br

    3.78 x 3.86 ft Lower level

    Broadloom, Picture Window, Closet

  • Workshop

    3.78 x 3.78 ft Lower level

    Laminate, Sump Pump, Window

Thinking of Selling?

Find Out Your Home’s Value in Today’s Market!

No Email or Signup is required to view your home estimate.

estimate your home value

Contact Manoj Kukreja

Sales Representative,
Century 21 People’s Choice Realty Inc.,
Brokerage
(647) 576 - 2100

Manoj profile avatar

Property History

Property history for 139 Hammersmith Avenue, Toronto

This property has been sold 3 times before. Create your free account to explore sold prices, detailed property history, and more insider data.

Sign In / Register

Estimated price

Date
Price
Change
2026-09-14
$1,950,179
1.64%

Inventory Graph

10 9 8 7 6 5 4 3 2 1 0 4 Months of inventory SELLER'S Market BALANCED Market BUYER'S Market

Mortgage Calculator

This data is for informational purposes only.

Mortgage Payment per month

Principal Amount

Interest

Total Payable

Amortization

Amortization

Closing Cost Calculator

This data is for informational purposes only.

Closing Cost Total for this property

Total Cash flow for purchasing this property

Down Payment(%)*
Additional information

Provincial Land Transfer Tax

Ontario Land Transfer Tax Rebate

Toronto Land Transfer Tax

Toronto Land Transfer Tax Rebate

PST on CMHC Insurance Premium

Lawyer Fees

$2,825

Government Registration Fee's

$164

Title Insurance

Closing Cost Total

Total Cash flow for purchasing this property

Provincial Land Transfer Tax

Ontario Land Transfer Tax Rebate

Toronto Land Transfer Tax

Toronto Land Transfer Tax Rebate

PST on CMHC Insurance Premium

Lawyer Fees

$2,825

Government Registarion Fee's

$164

Title Insurance

Down Payment(%)*

* A down payment of less than 20% is permitted only for first-time home buyers purchasing their principal residence. The minimum down payment required is 5% for the portion of the purchase price up to $500,000, and 10% for the portion between $500,000 and $1,500,000. For properties priced over $1,500,000, a minimum down payment of 20% is required.

Thinking of Selling?

Find Out Your Home’s Value in Today’s Market!

No Email or Signup is required to view your home estimate.

estimate your home value

Contact Manoj Kukreja

Sales Representative, Century 21 People’s Choice Realty Inc., Brokerage
(647) 576 - 2100

Manoj profile avatar

Recent Sold Listings in The Beaches, Toronto

Popular Cities